Leave a Message

Thank you for your message. We will be in touch with you shortly.

12521 Honey Locust Way
SEE ALL PHOTOS
12521 Honey Locust Way
Sold

12521 Honey Locust Way

12521 HONEY LOCUST WAY, BELTSVILLE, MD 20705

$439,999
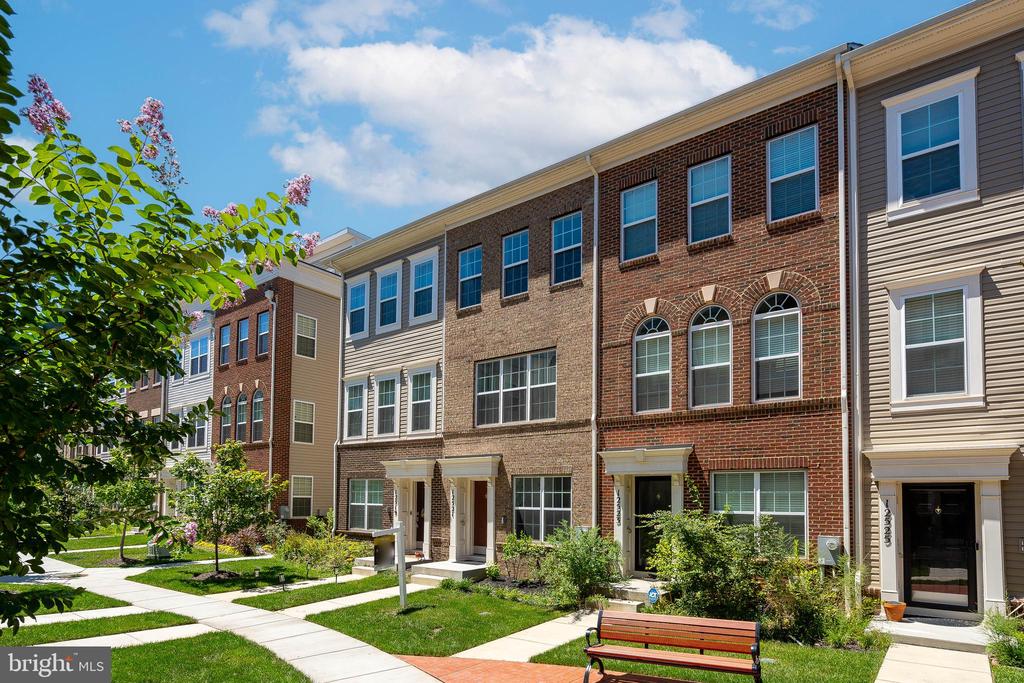
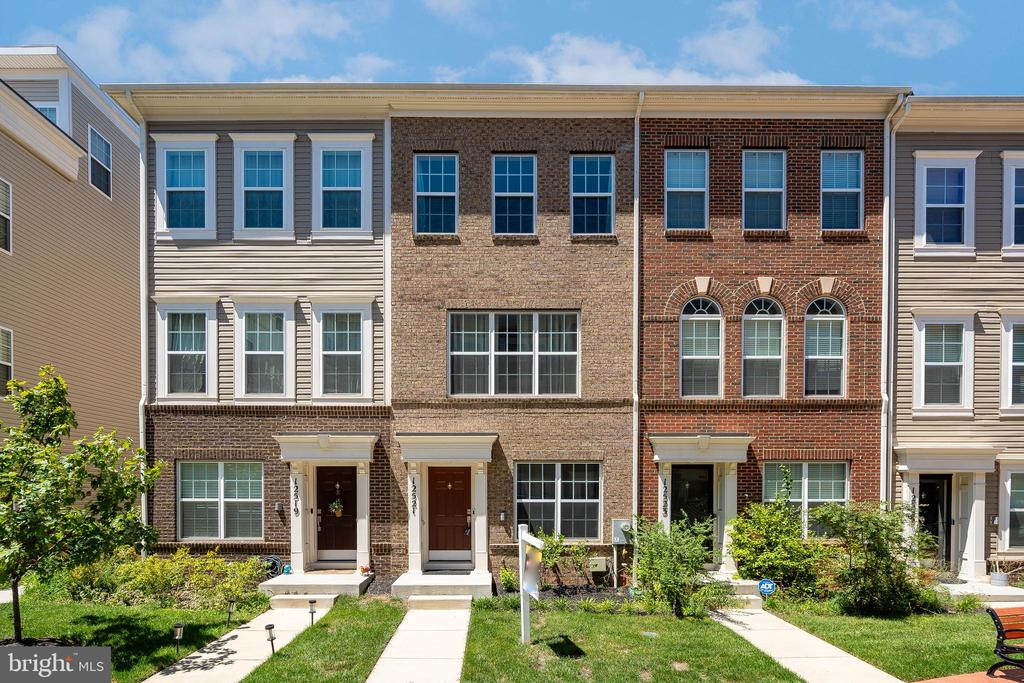
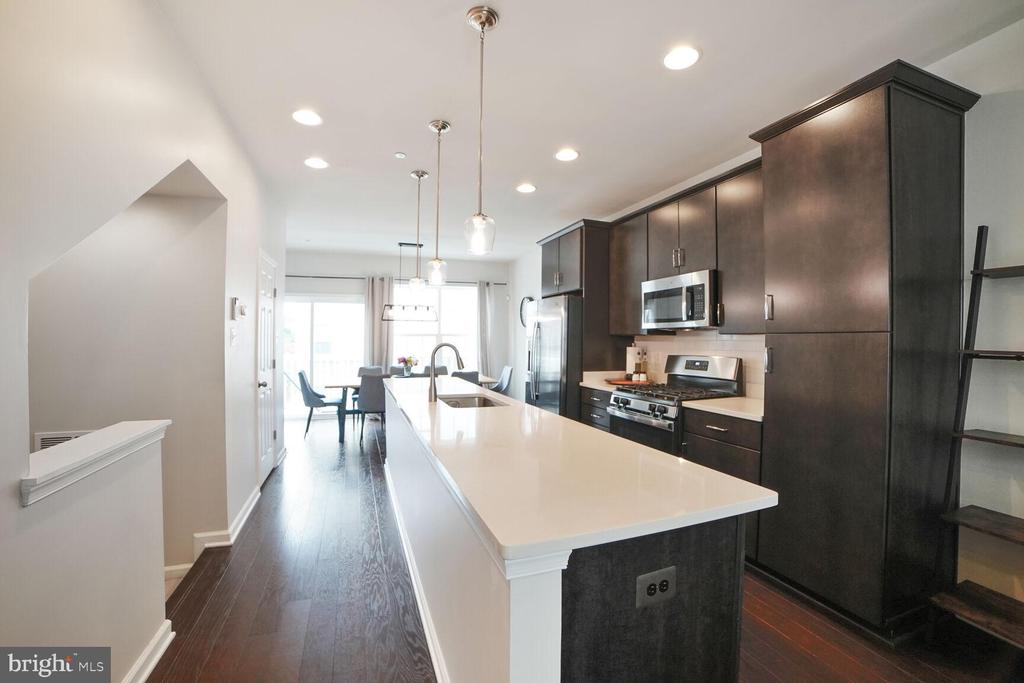
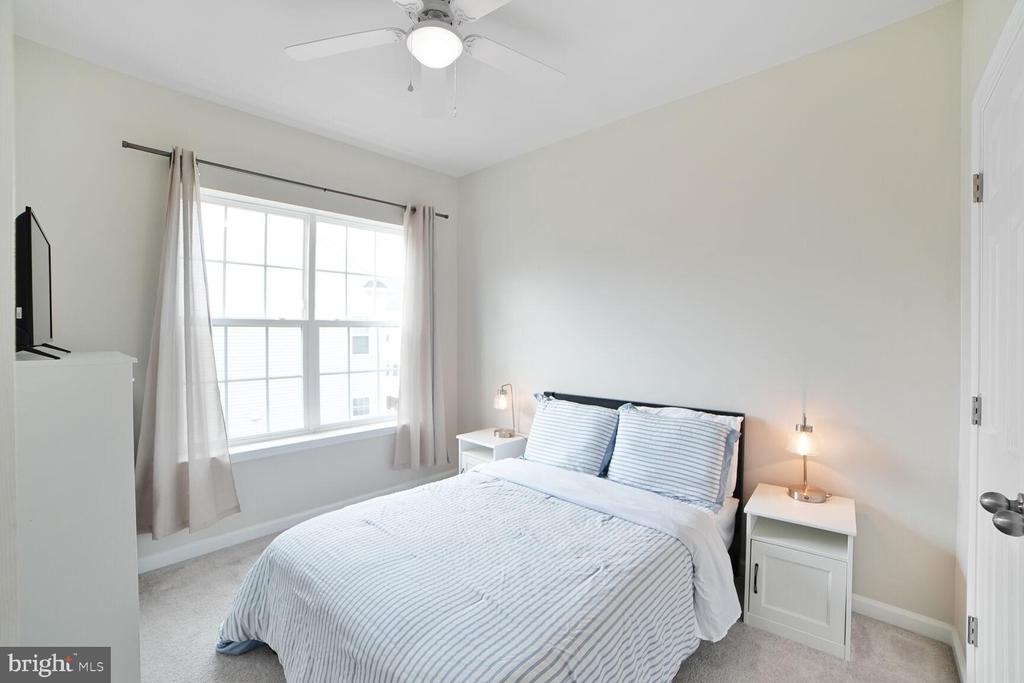
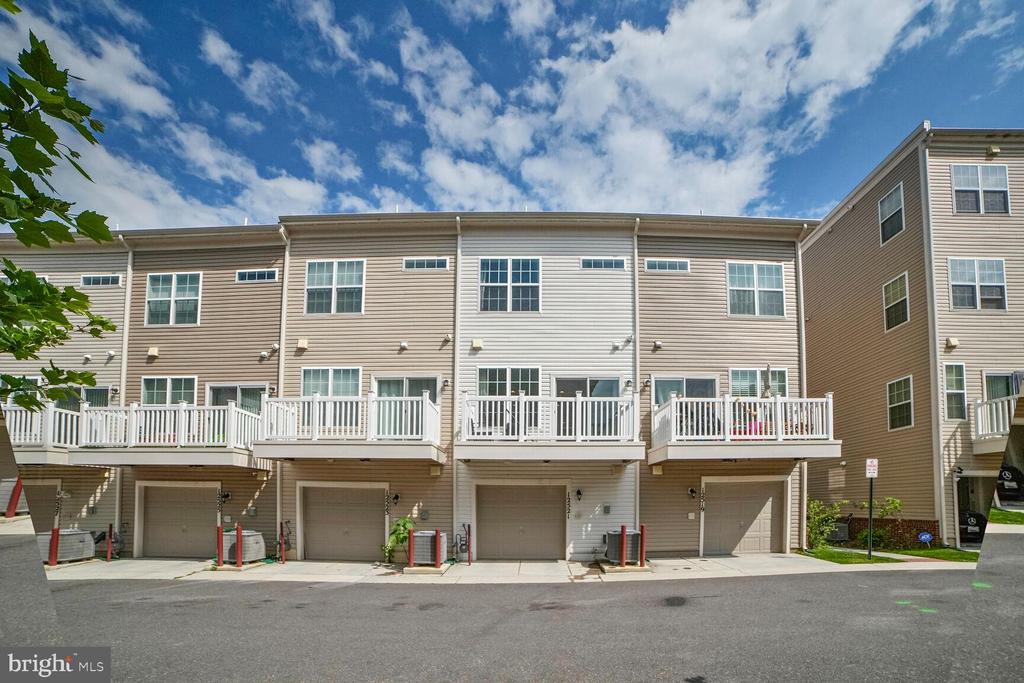
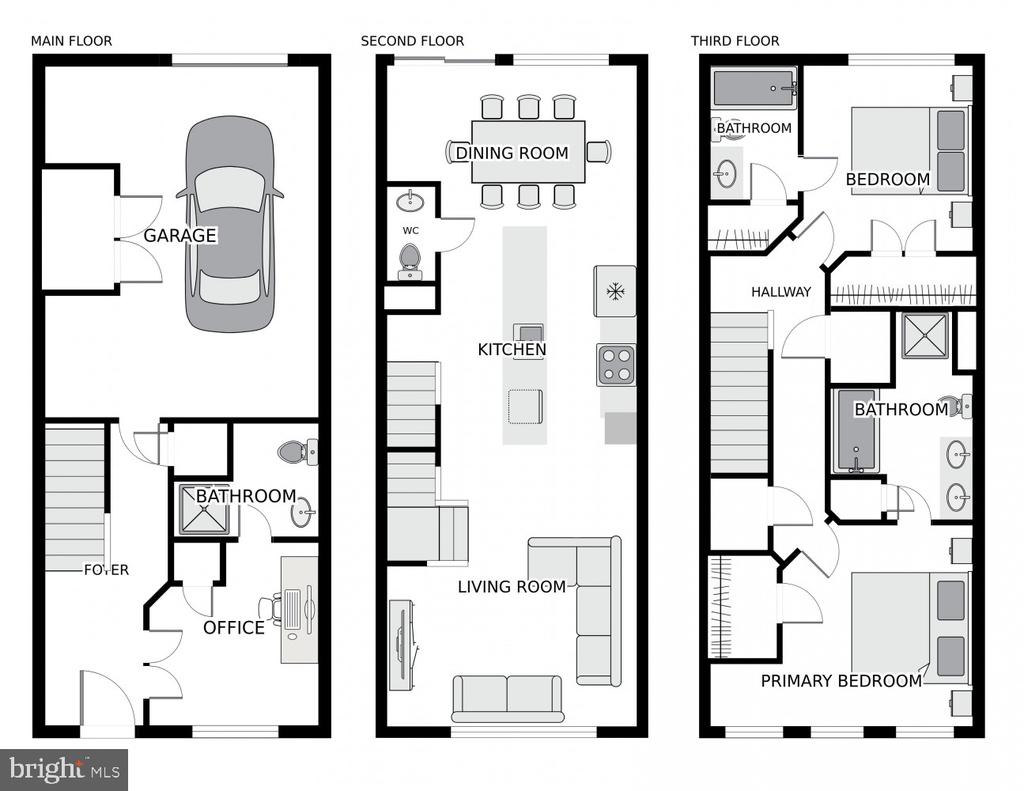
Move-in Ready, Turnkey home + Instant Equity home valued at. $480k -- A beautiful well-maintained townhome located in the sought-after Brickyard community. Built in 2021, this modern 3-story residence with 3 bedrooms and 3.5 bathrooms comes with well-designed living space and garage parking.

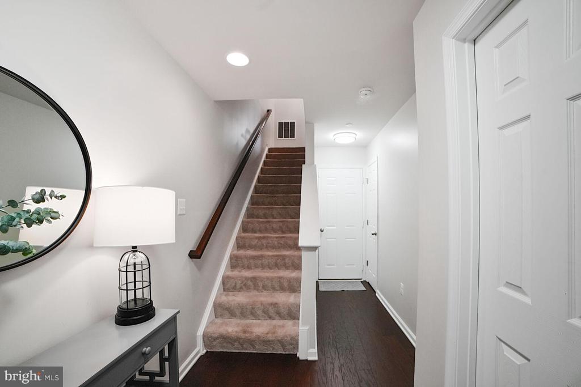
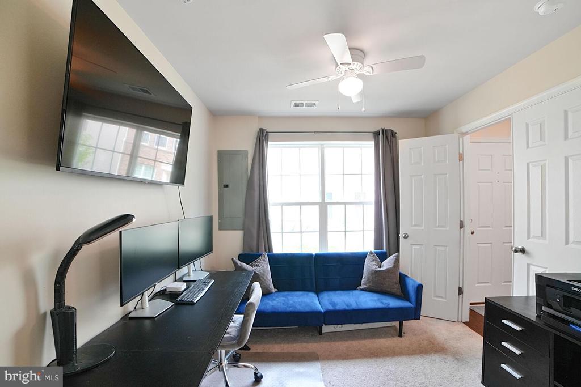
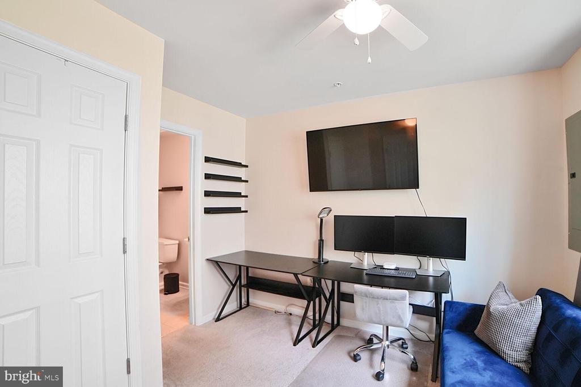
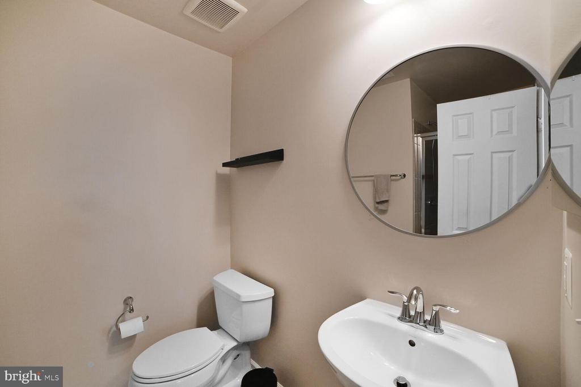
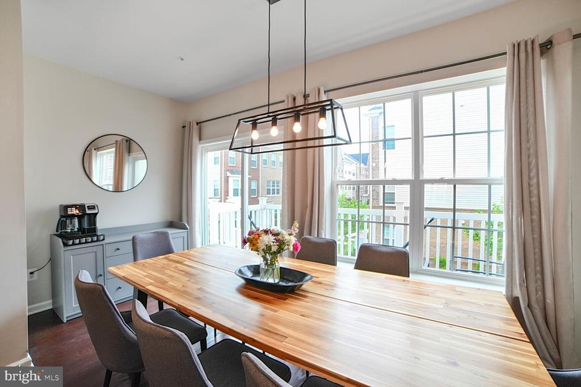
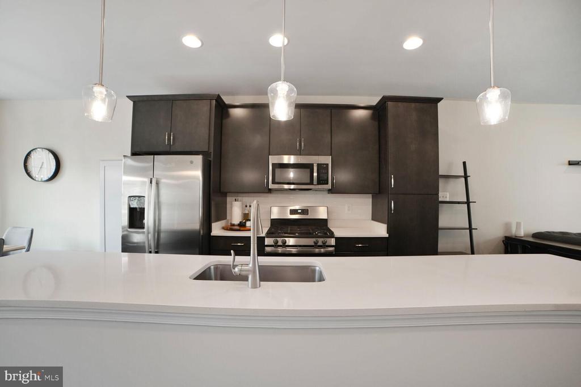
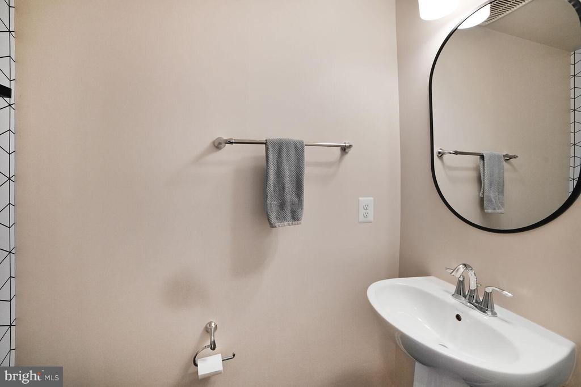
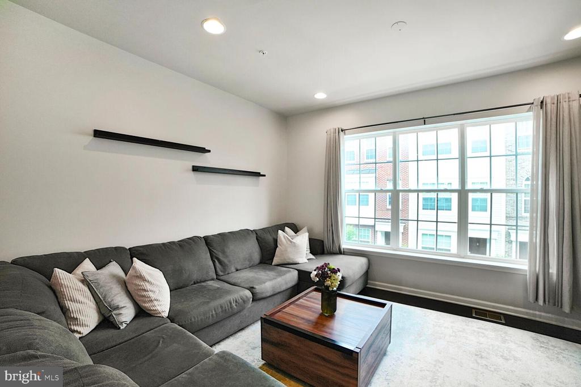
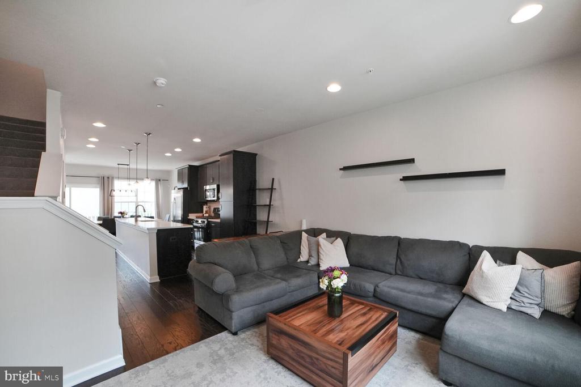
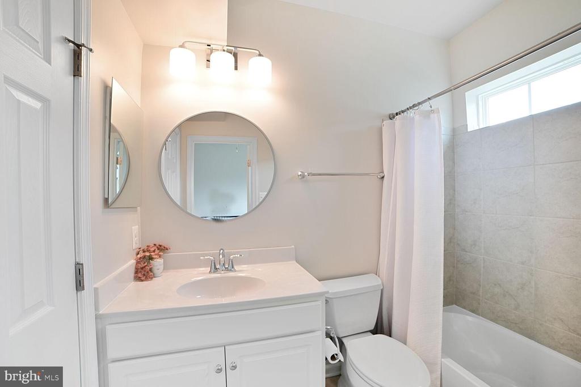
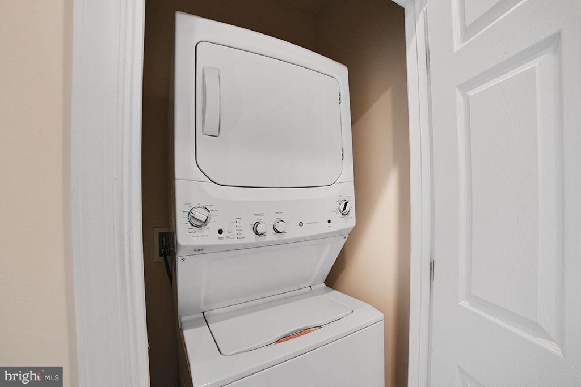
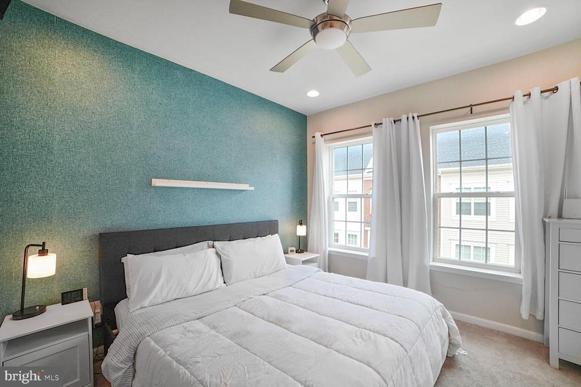
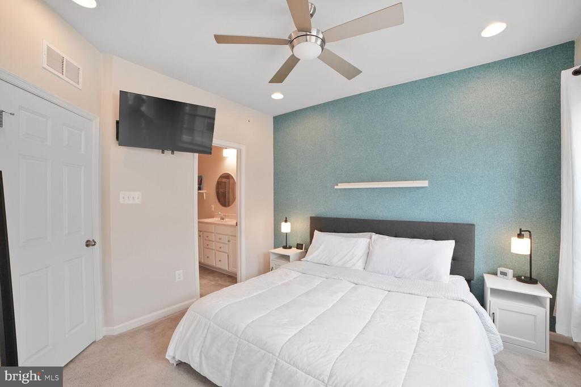
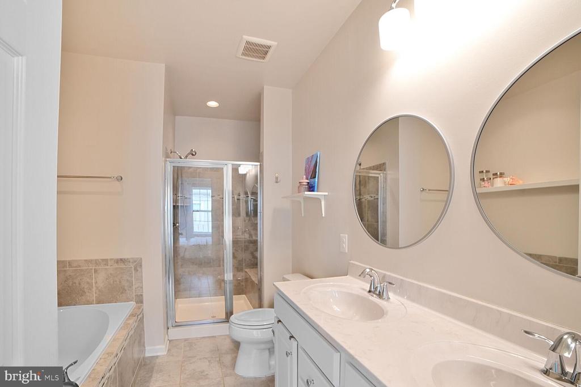
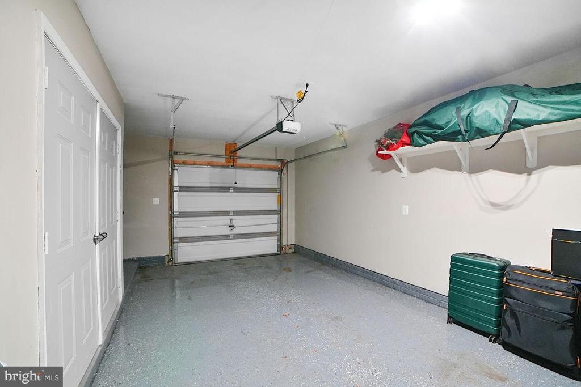
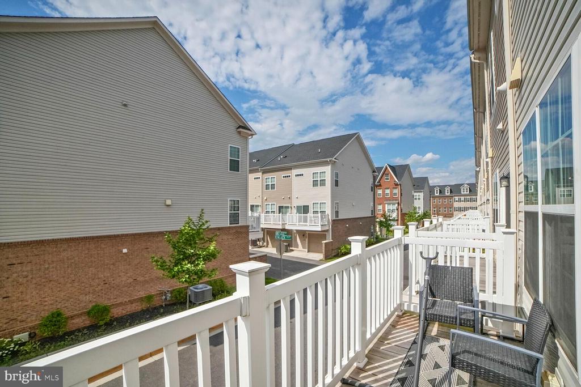
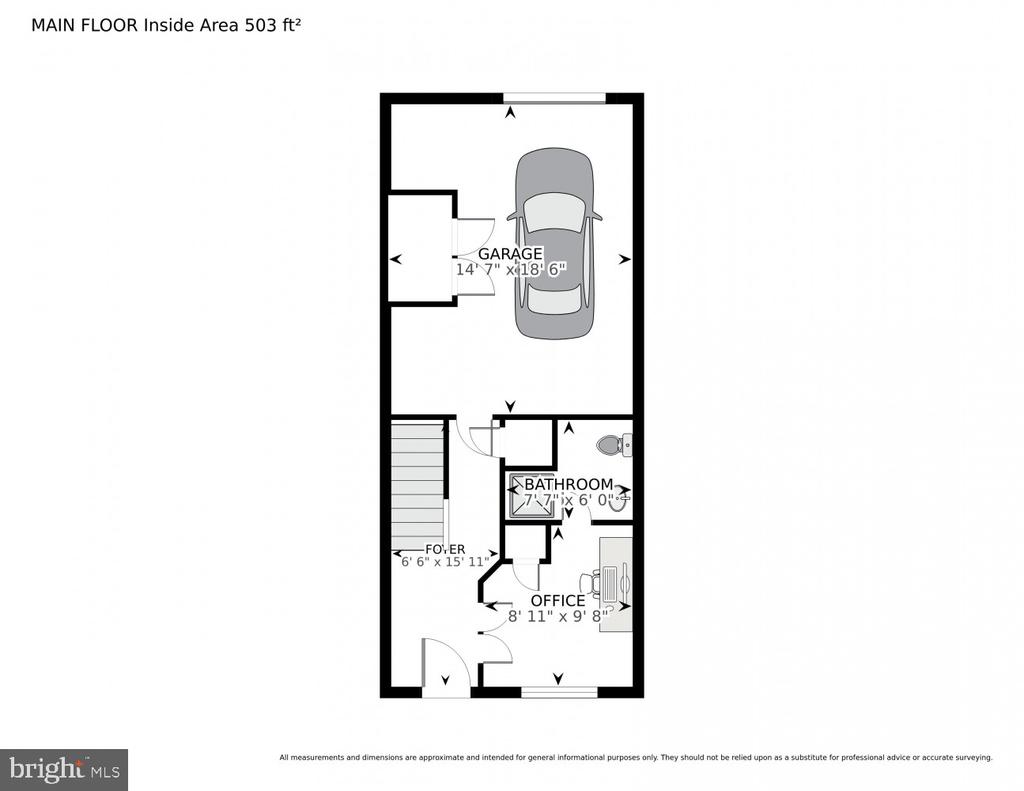
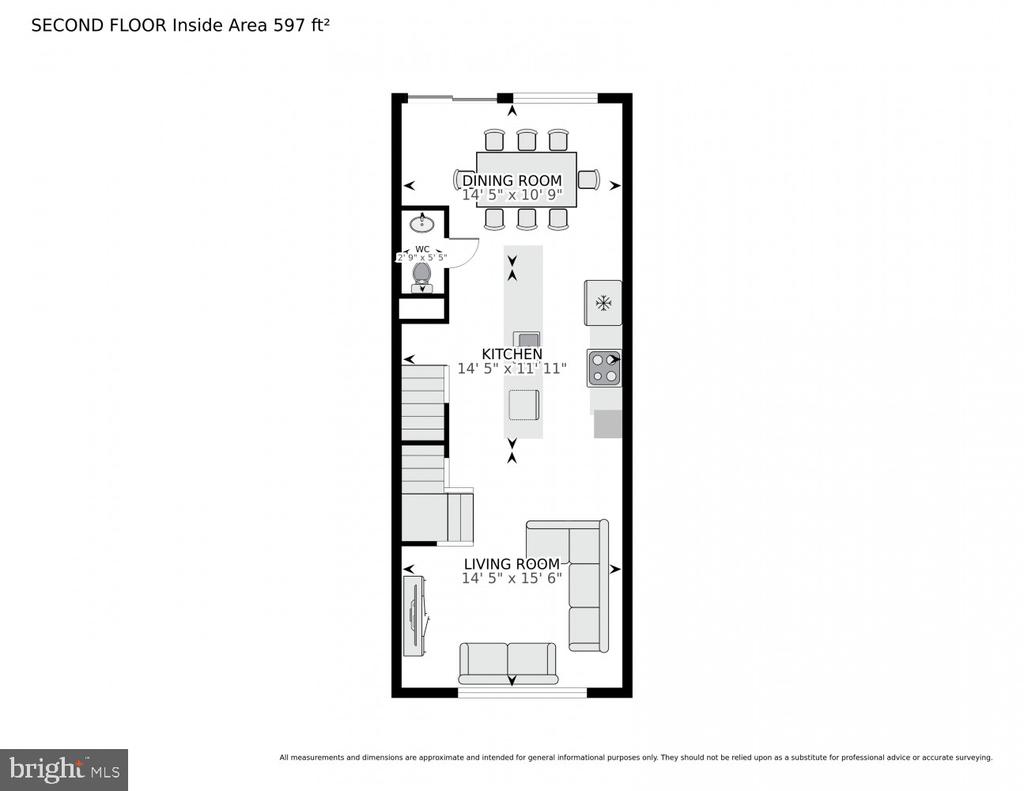
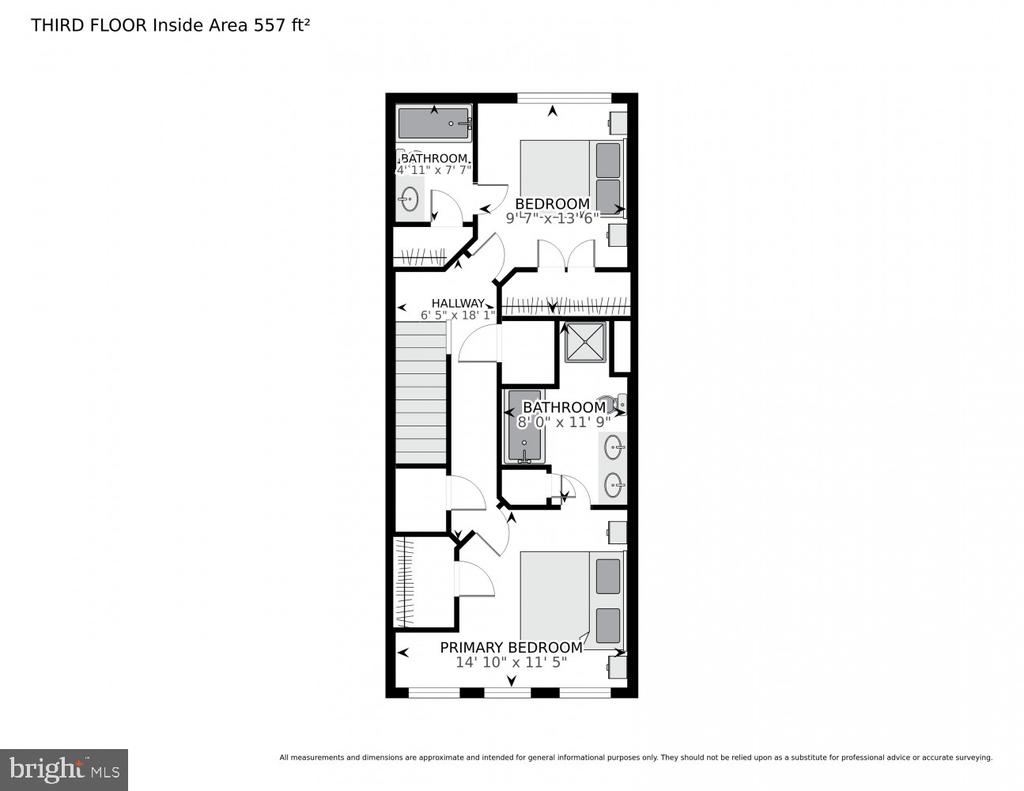
Step inside the ground-level where you'll find a spacious one-car garage with Epoxy floors, added shelving and a Ground-level Bedroom with its own en-suite bathroom. Move up to the main-level where you will be welcomed to an open and airy layout home that flows seamlessly into the dining and living areas. The gourmet kitchen includes GE stainless steel appliances, modern light fixtures, quartz countertops, and a large center island - perfect for entertaining! Enjoy outdoor living with your private deck, great for morning coffee or unwinding in the evenings. Upstairs you will find a convenient laundry closet plus 2 spacious Bedrooms, each with an en-suite bathroom, and ceiling fans. The Primary bathroom includes a separate soaking tub, standing shower as well as a double vanity sink.

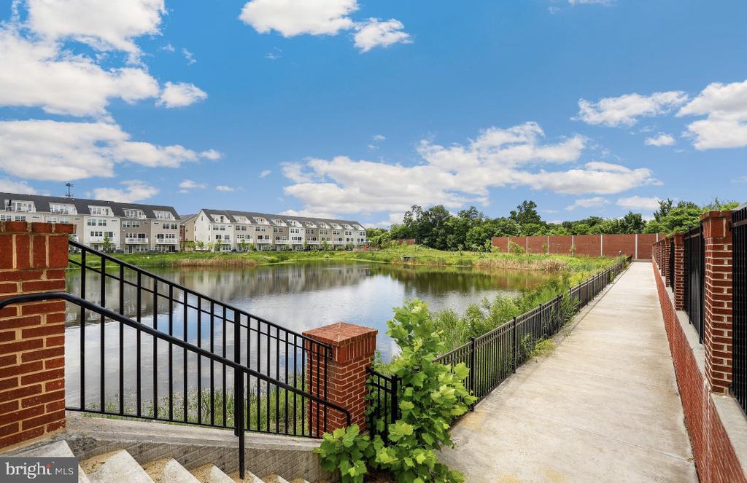
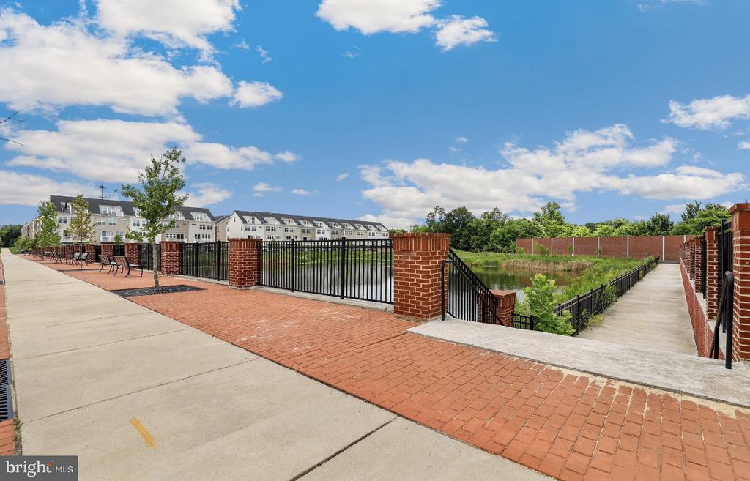
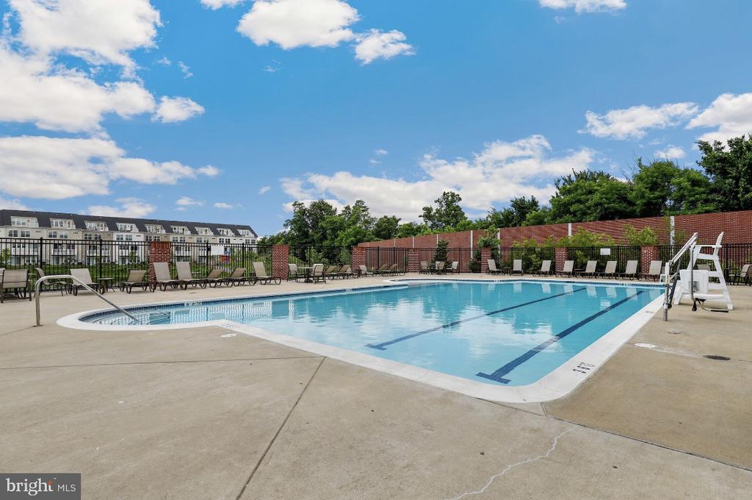
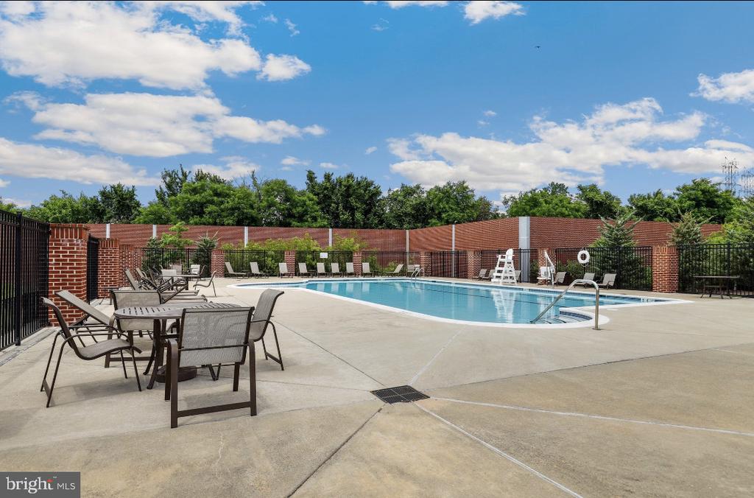
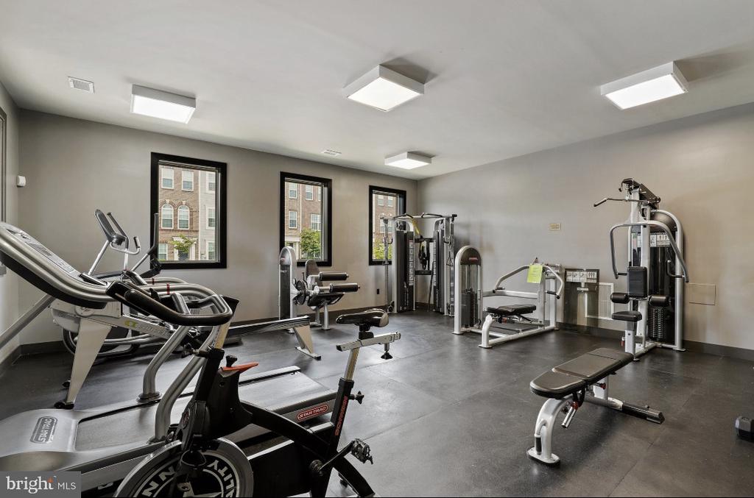
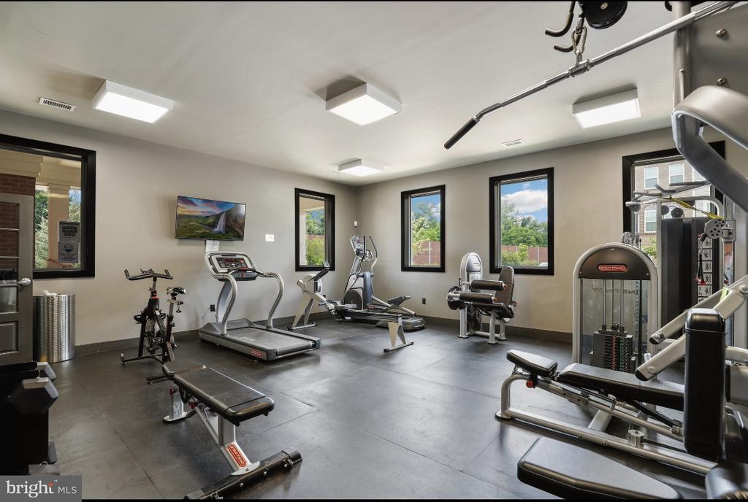
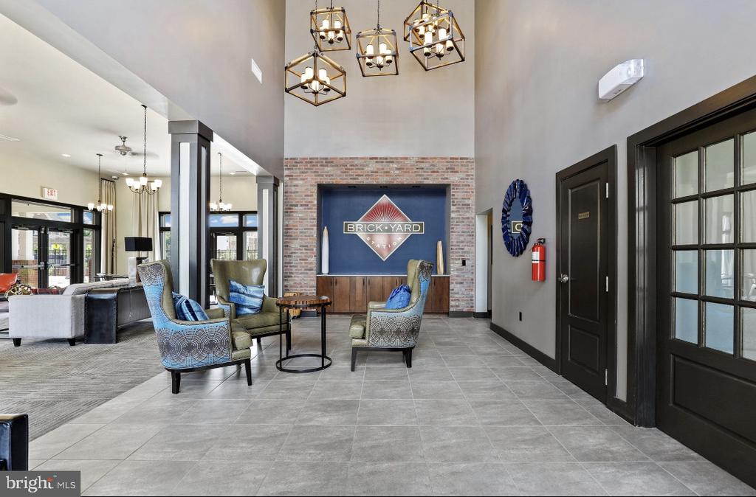
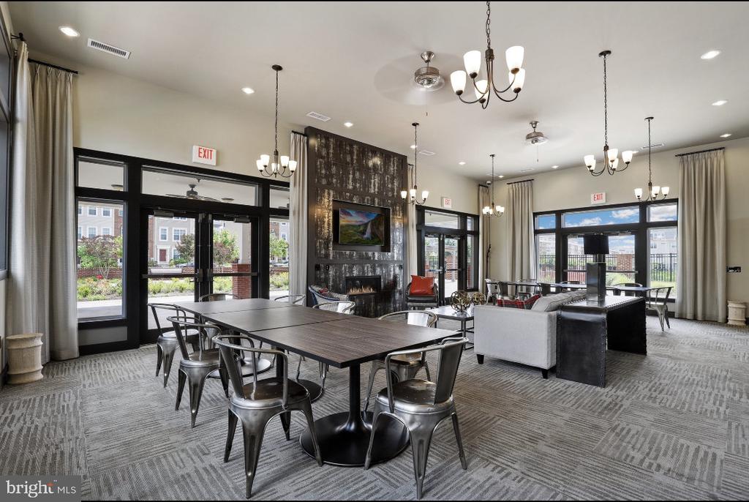
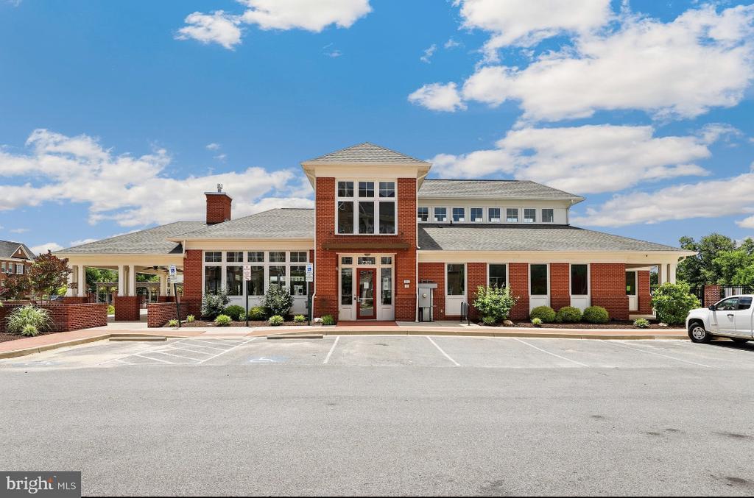
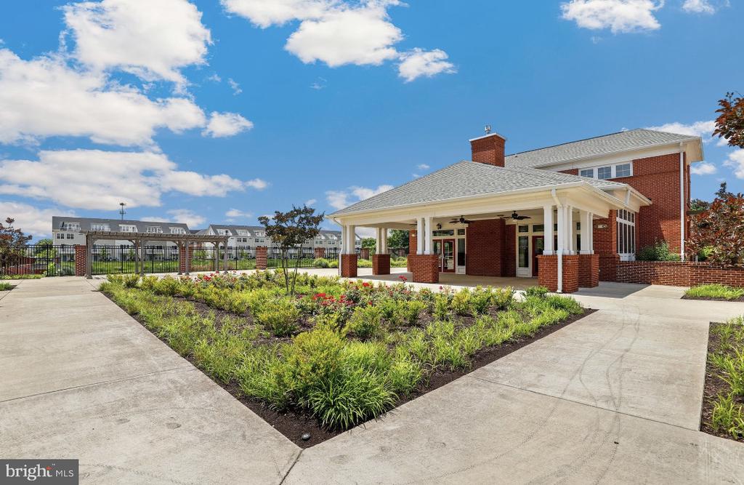
Residents have exclusive access to the community swimming pool, fitness center, clubhouse, walking trails and multiplier playgrounds. Also, within the Brickyard Station neighborhood is a local coffee shop and nail salon for added convenience.

Centrally located near I-95 and I-495, the MARC train station and Greenbelt Metro Station making this a great option for commuters going into Washington, D.C. Nearby is Laurel Towne Centre where there are plenty of restaurants, shops and entertainment. This home offers suburban comfort with urban convenience.


*** Home Address is Eligible for special rate financing . BELOW MARKET Interest Rate + 3% Downpayment option. See disclosures or contact the List Agent. Marielle Kabin. ***
*** Square footage measurements are reliable but not guaranteed. ***

3
beds

4
baths

1,548 Sq.Ft. LIVING AREA

848 Sq.Ft. lot

Marielle Kabin

Marielle Kabin

Features & Amenities

Interior

  • total bedrooms3
  • Total bathrooms4
  • full bathrooms3
  • half bathroom1
  • APPLIANCES Built-In Range, Built-In Microwave, Dishwasher, Exhaust Fan, Icemaker, Oven/Range - Gas, Refrigerator, Stainless Steel Appliances, Stove, Washer/Dryer Stacked
  • other interior Features Bathroom - Soaking Tub, Bathroom - Stall Shower, Carpet, Ceiling Fan(s), Dining Area, Entry Level Bedroom, Family Room Off Kitchen, Floor Plan - Open, Kitchen - Eat-In, Kitchen - Island, Primary Bath(s), Recessed Lighting, Walk-in Closet(s)

Area & Lot

  • Status Sold
  • Living Area1,548 Sq.Ft.
  • Lot Area848 Sq.Ft.
  • MLS® IDMDPG2150740
  • TypeResidential
  • YEAR BUILT2021
  • Architecture StylesColonial

Exterior

  • STORIES3
  • Garage Space1.0
  • water SourcePublic
  • parkingAttached Garage
  • HEAT TYPEForced Air
  • AIR CONDITIONINGCentral A/C
  • sewerPublic Sewer
  • SubstructureSlab
  • Disability FeaturesNone
  • HOA AmenitiesClub House, Common Grounds, Exercise Room, Fitness Center, Jog/Walk Path, Lake, Meeting Room, Party Room
  • security FeaturesSecurity System

Financial

  • Sales Price$439,999
  • Real Estate Tax $5,426/yr
  • HOA $130/mo
  • Zoning NAC

Work With Us

Her passion, dedication, and unparalleled work ethic have established her as a trusted and respected figure in the real estate industry and beyond. Contact us today!

Follow Me on Instagram