Leave a Message

Thank you for your message. We will be in touch with you shortly.

13880 GREY COLT
13880 GREY COLT
13880 GREY COLT
13880 GREY COLT
13880 GREY COLT
13880 GREY COLT
13880 GREY COLT
13880 GREY COLT
13880 GREY COLT
13880 GREY COLT
13880 GREY COLT
13880 GREY COLT
13880 GREY COLT
13880 GREY COLT
13880 GREY COLT
13880 GREY COLT
13880 GREY COLT
13880 GREY COLT
SEE ALL PHOTOS
13880 GREY COLT
13880 GREY COLT
13880 GREY COLT
13880 GREY COLT
13880 GREY COLT
13880 GREY COLT
13880 GREY COLT
13880 GREY COLT
13880 GREY COLT
13880 GREY COLT
13880 GREY COLT
13880 GREY COLT
13880 GREY COLT
13880 GREY COLT
13880 GREY COLT
13880 GREY COLT
13880 GREY COLT
13880 GREY COLT
Leased

13880 GREY COLT

13880 GREY COLT, NORTH POTOMAC, MD 20878

$2,925/month
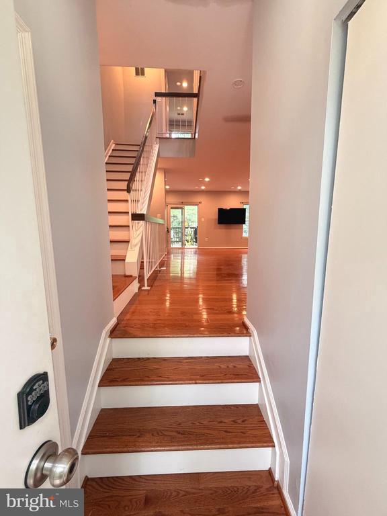
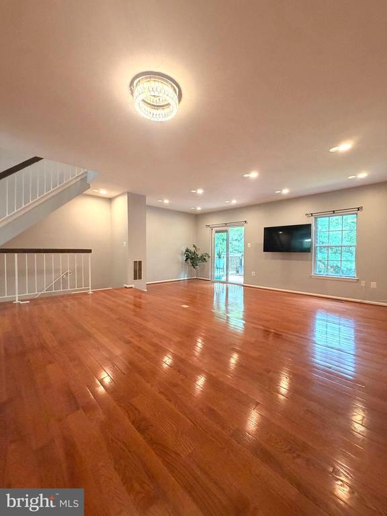
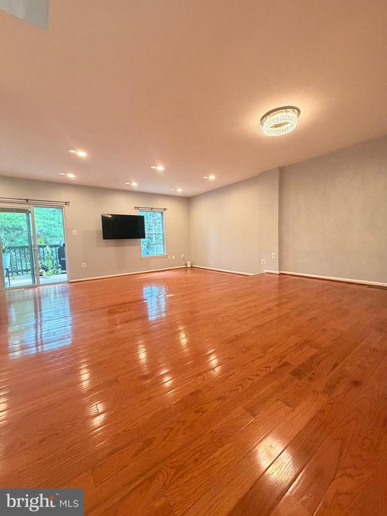
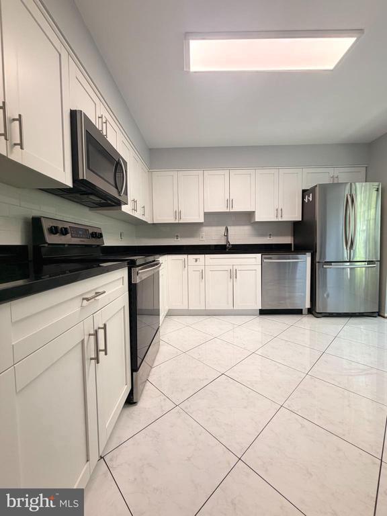
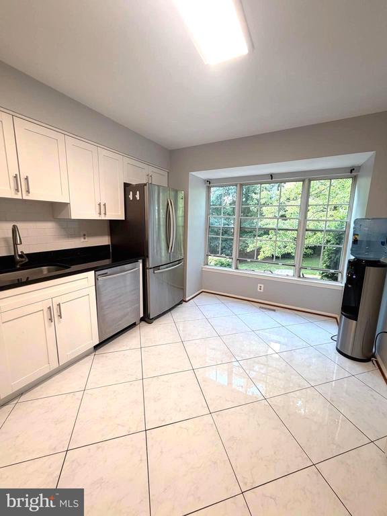
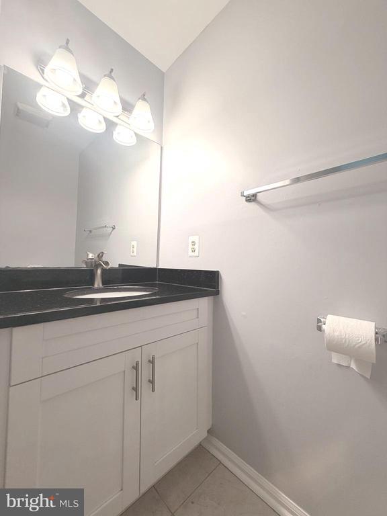
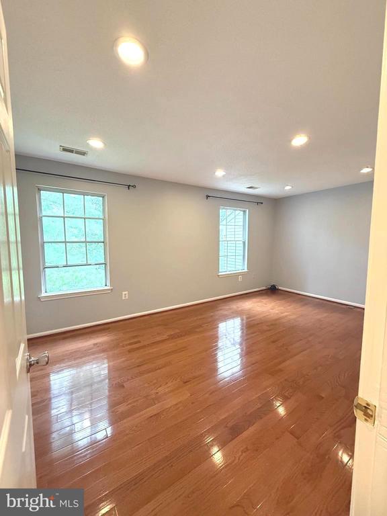
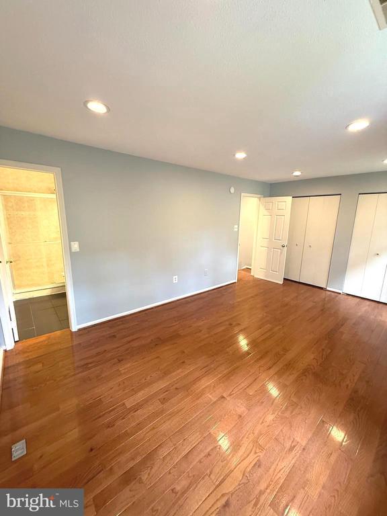
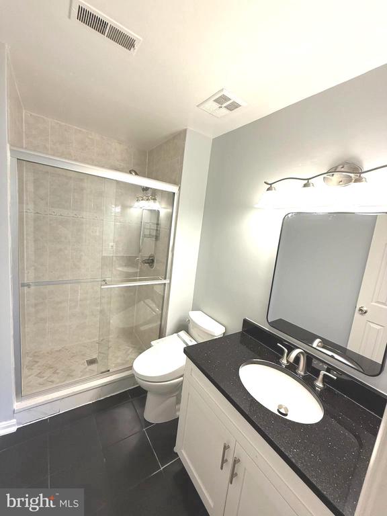
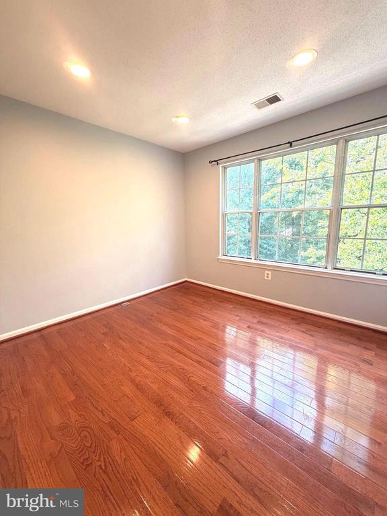
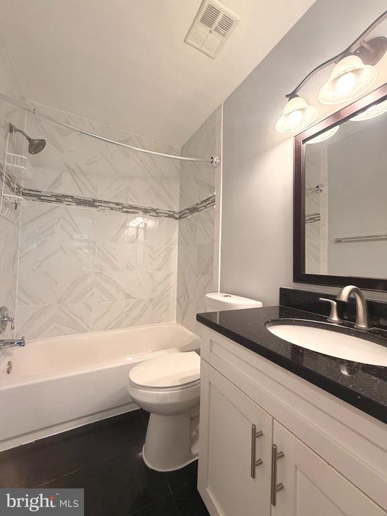
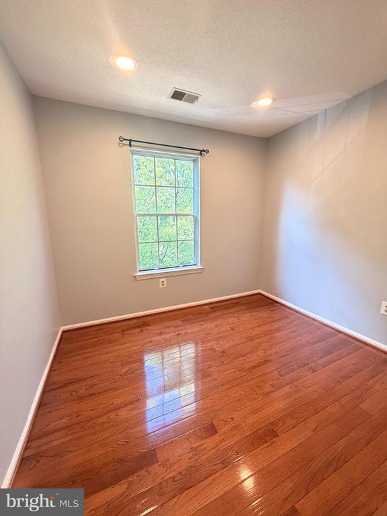
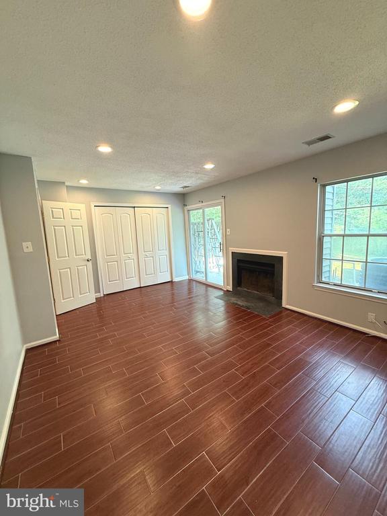
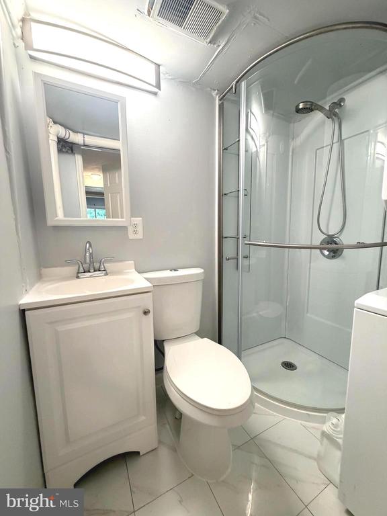
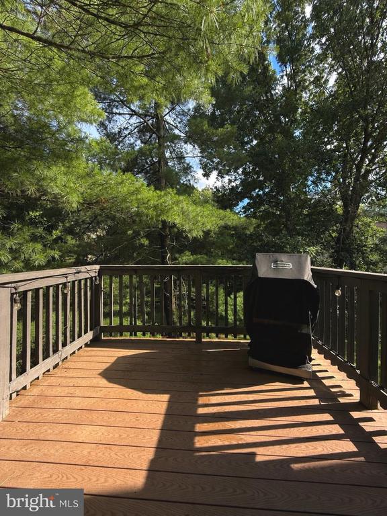
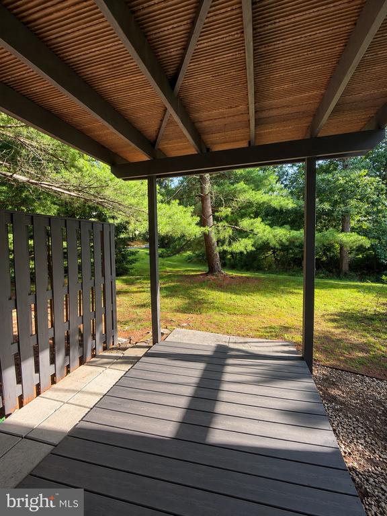
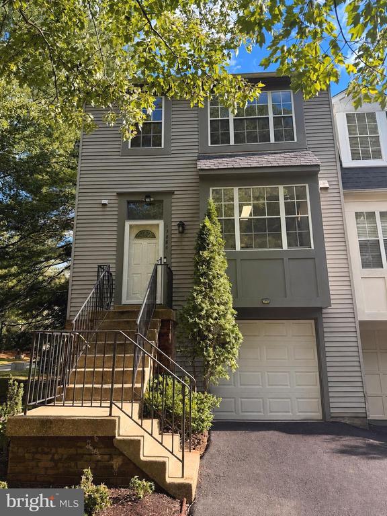
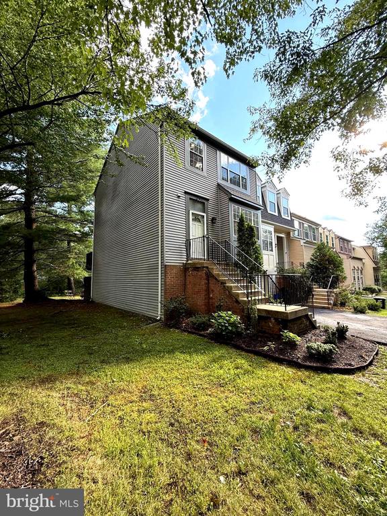
Tucked away on a quiet street and backing to mature woods, this end-unit townhome offers a rare combination of privacy, comfort, and convenience. Boasting over 2,000 square feet of living space, this well-maintained home features 3 bedrooms, 3.5 bathrooms, and gleaming hardwood floors throughout the main level and upper-level bedrooms. The bright eat-in kitchen provides a welcoming space for casual meals and morning coffee, while the open living and dining areas are ideal for gathering with family and friends. Step outside to enjoy the low-maintenance Trex deck overlooking the peaceful wooded backdrop, or relax on the patio below. The walkout lower level expands the home's versatility with a cozy den centered around a fireplace, ceramic tile flooring, and a full bathroom--perfect for a recreation room or a guest suite. A portion of the garage has been converted into a flexible bonus room that can easily serve as a gym, hobby room, or additional storage area. Located in a sought-after community near TOP RATED schools, shopping, dining, and major commuter routes. With a playground, recreation center, health trail just a short stroll away, this community offers something for every member of the household. Schedule your tour today! Parking is NOT available in the garage, only on the driveway and the street which is next to the property. Applicants need a minimum credit score of 680+ and total annual income $101K.
3
beds

4
baths

2,079 Sq.Ft. LIVING AREA

2,820 Sq.Ft. lot

Henny Aceron

Henny Aceron

Features & Amenities

Interior

  • total bedrooms3
  • Total bathrooms4
  • full bathrooms3
  • half bathroom1
  • APPLIANCES Dishwasher, Disposal, Dryer, Exhaust Fan, Refrigerator, Stove, Washer
  • other interior Features Kitchen - Table Space, Dining Area, Breakfast Area, Floor Plan - Open, Wood Floors

Area & Lot

  • Status Leased
  • Living Area2,079 Sq.Ft.
  • Lot Area2,820 Sq.Ft.
  • MLS® IDMDMC2242470
  • TypeResidential
  • YEAR BUILT1985
  • Architecture StylesColonial
  • View DescriptionTrees/Woods

Exterior

  • STORIES3
  • water SourcePublic
  • lot featuresBacks to Trees, Corner
  • parkingDriveway, Off Street
  • HEAT TYPEHeat Pump(s)
  • AIR CONDITIONINGCentral A/C
  • sewerPublic Sewer
  • SubstructureSlab
  • Disability FeaturesNone

Financial

  • Lease Price$2,925/mo
  • HOA $60/mo
  • Zoning R200

Work With Us

Her passion, dedication, and unparalleled work ethic have established her as a trusted and respected figure in the real estate industry and beyond. Contact us today!

Follow Me on Instagram